Civil & Structural
Engineering and Drafting
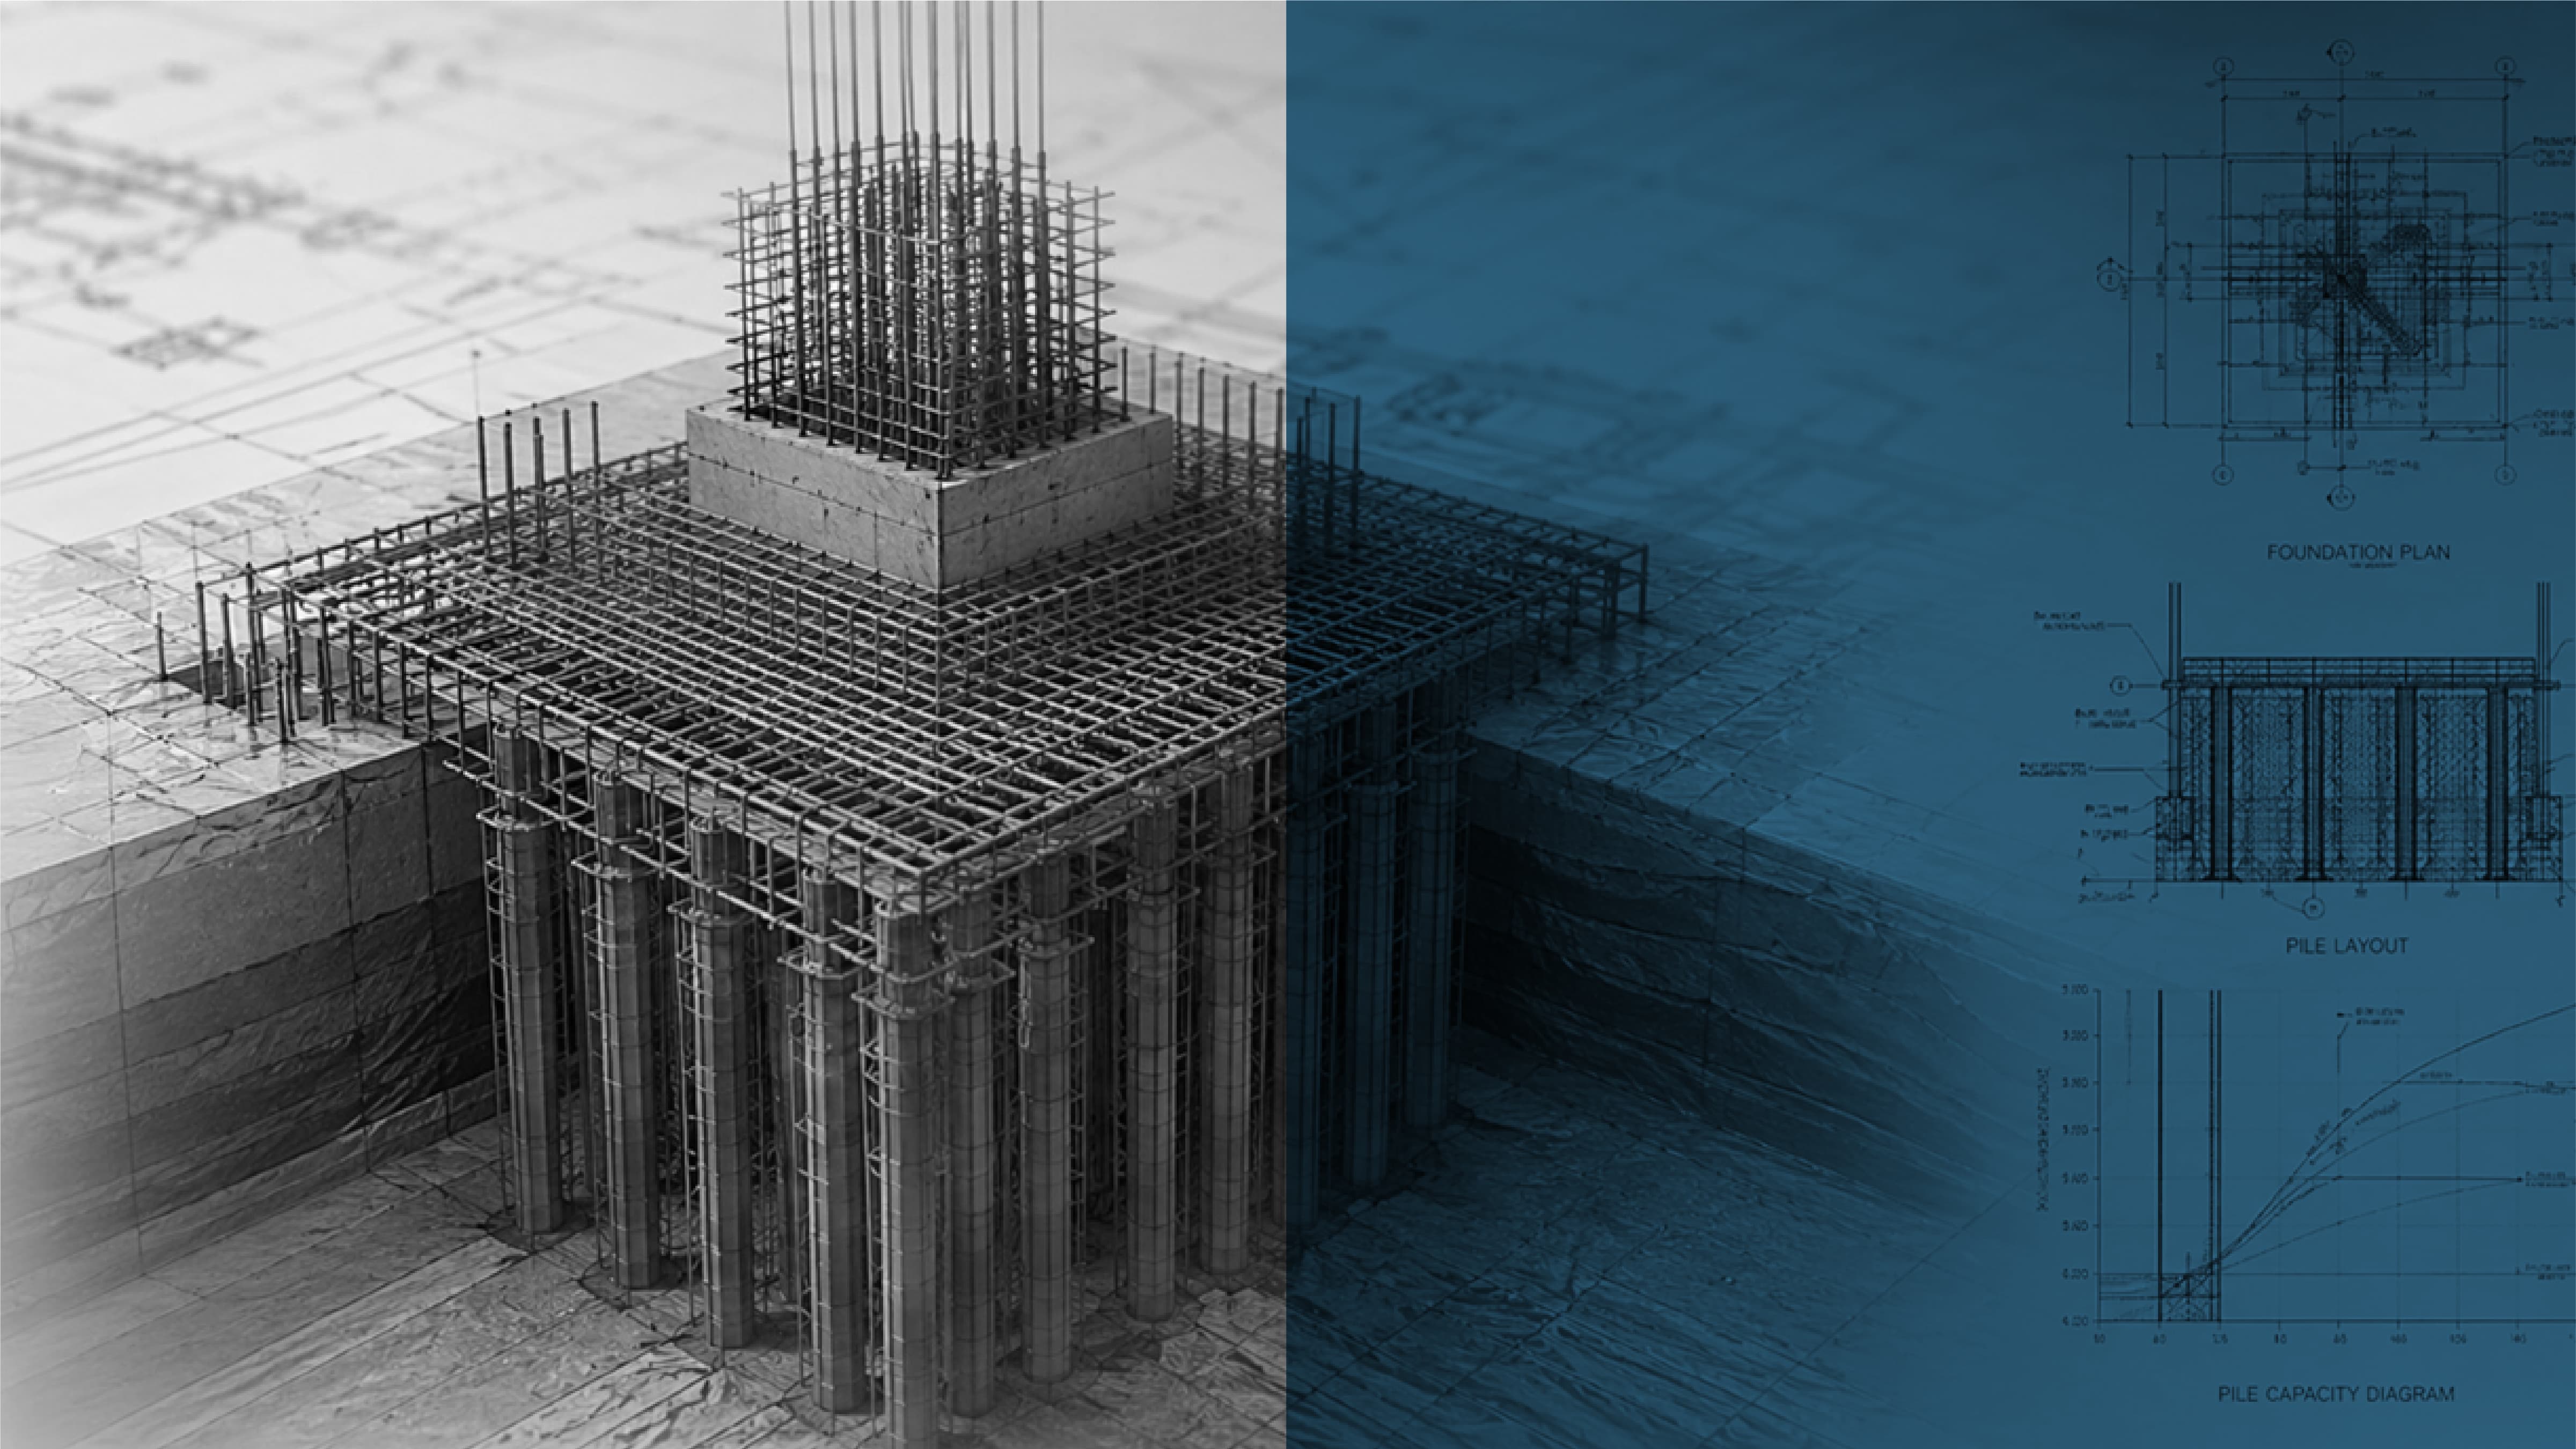
Our civil and structural team takes building projects from load calculations and foundation design through to coordinated models at LOD 350–400. We deliver design drawings, connection design, rebar detailing, and fabrication-ready steel outputs aligned with AISC, ACI, and IBC standards. Engaged at concept or production, we plug into the EOR's workflow to carry the structure from first calc to shop-ready drawings.
Project Workflow
Phase 1
Geotechnical & Site InvestigationPhase 2
Load CalculationPhase 3
Structural AnalysisPhase 4
Member DesignPhase 5
3D Modeling & DetailingPhase 6
Fabrication and Erection150+
Civil and Structural Projects
30k+
Connection Designs
98%
On-Time Delivery
15+
US States Served
29+
Years of Excellence
750+
Architects & Engineers
6
Global Delivery Centers
100%
US-Focused Projects
What We Deliver
Services Provided
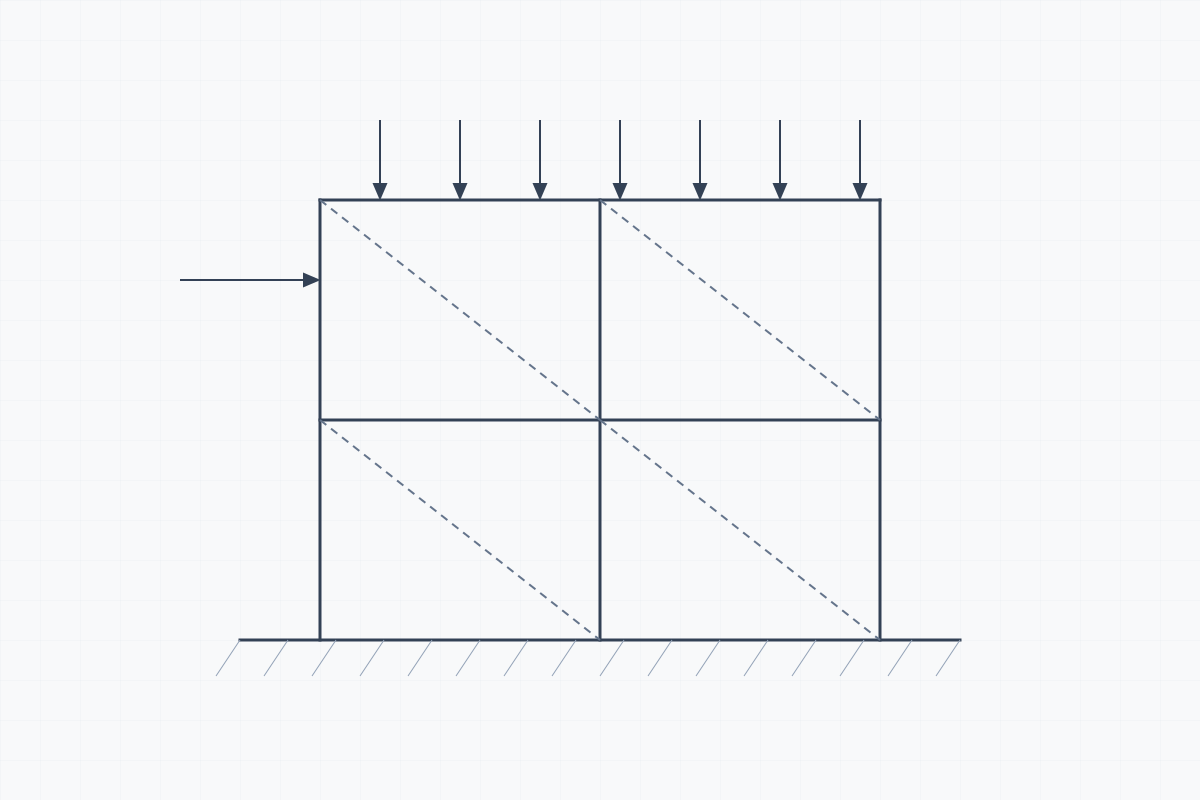
Structural Analysis and Design
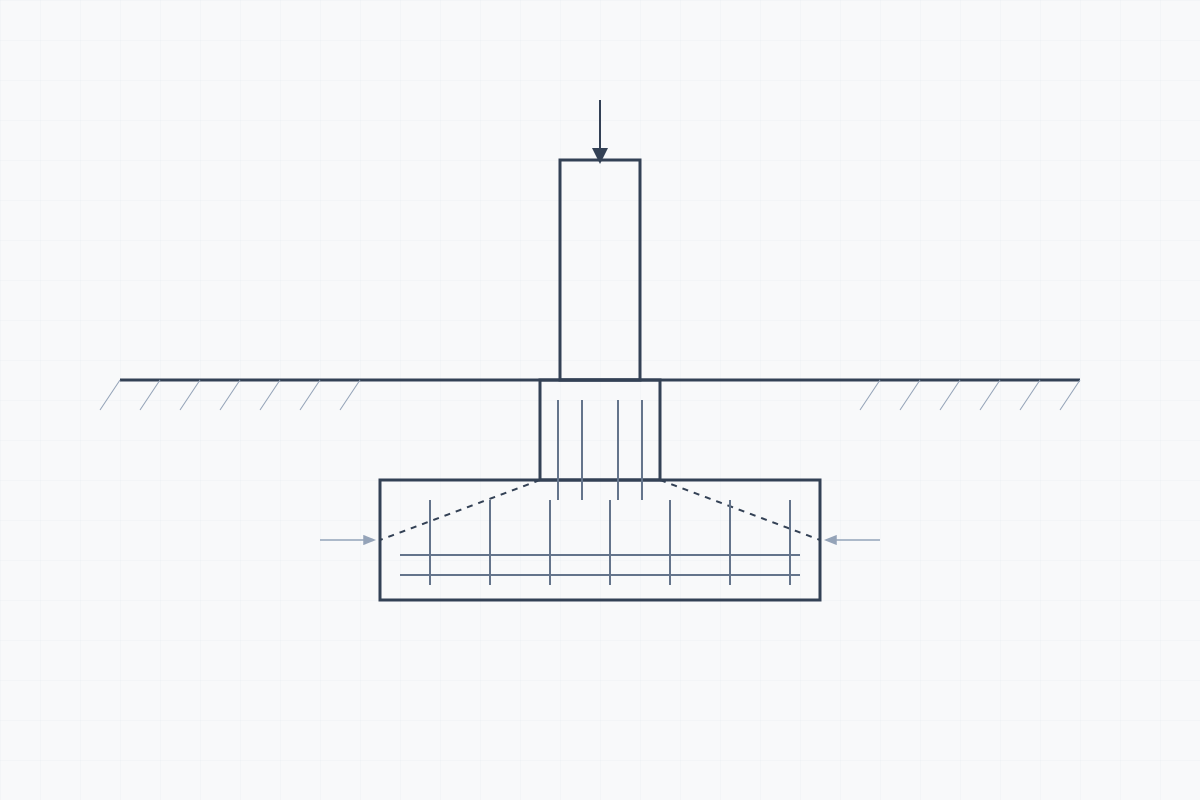
Foundation Design and Engineering
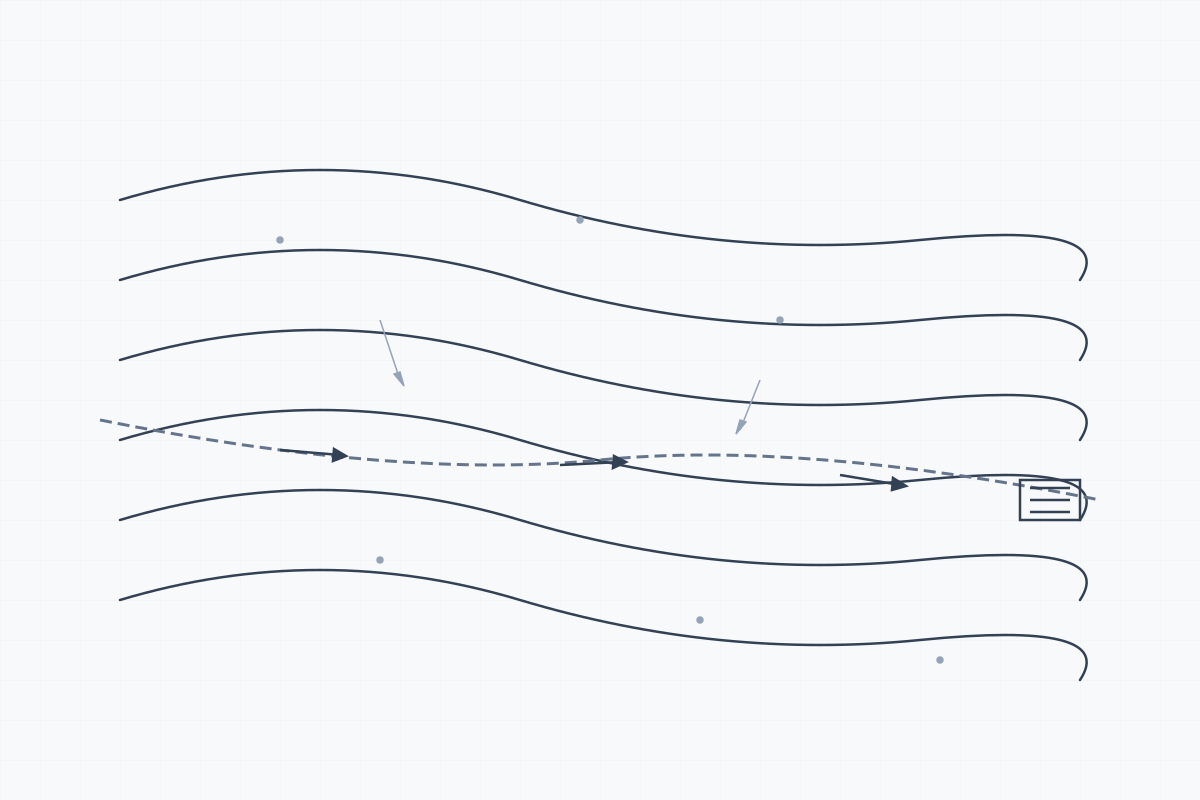
Civil Grading and Drainage Design
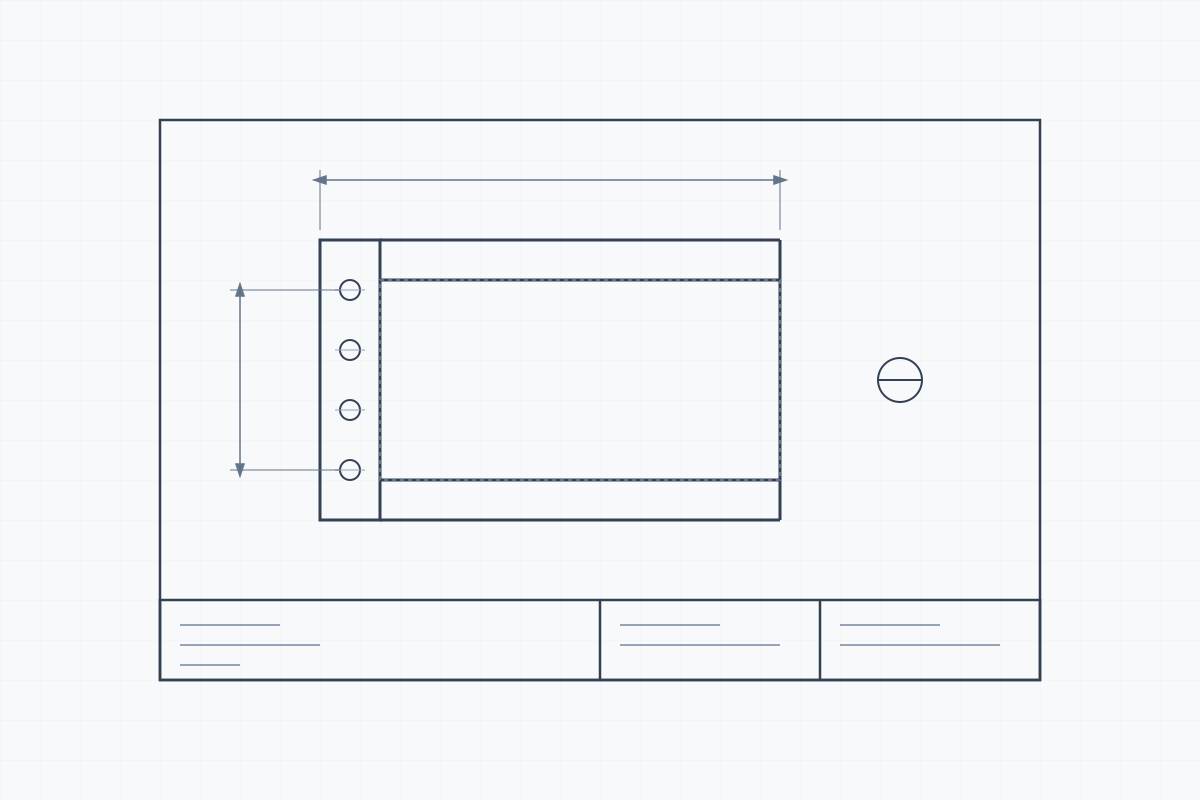
Fabrication and Shop Drawing
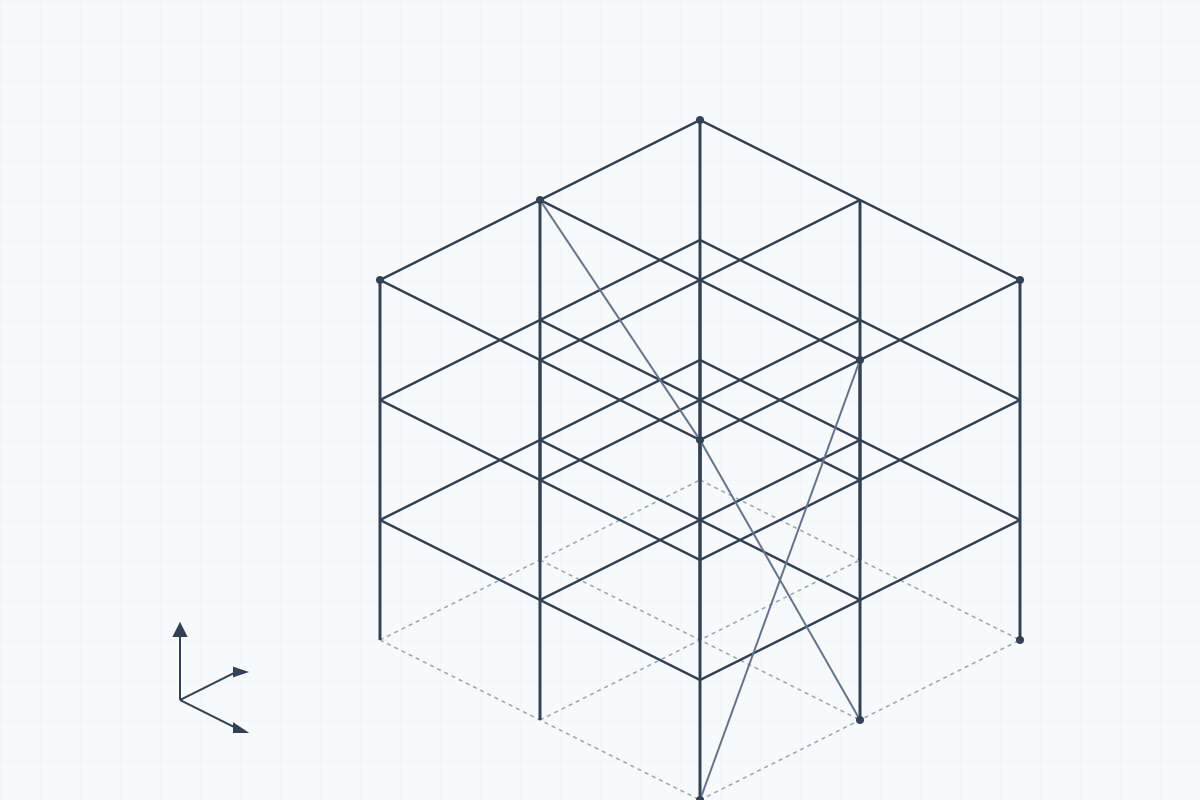
3D Structural Modeling
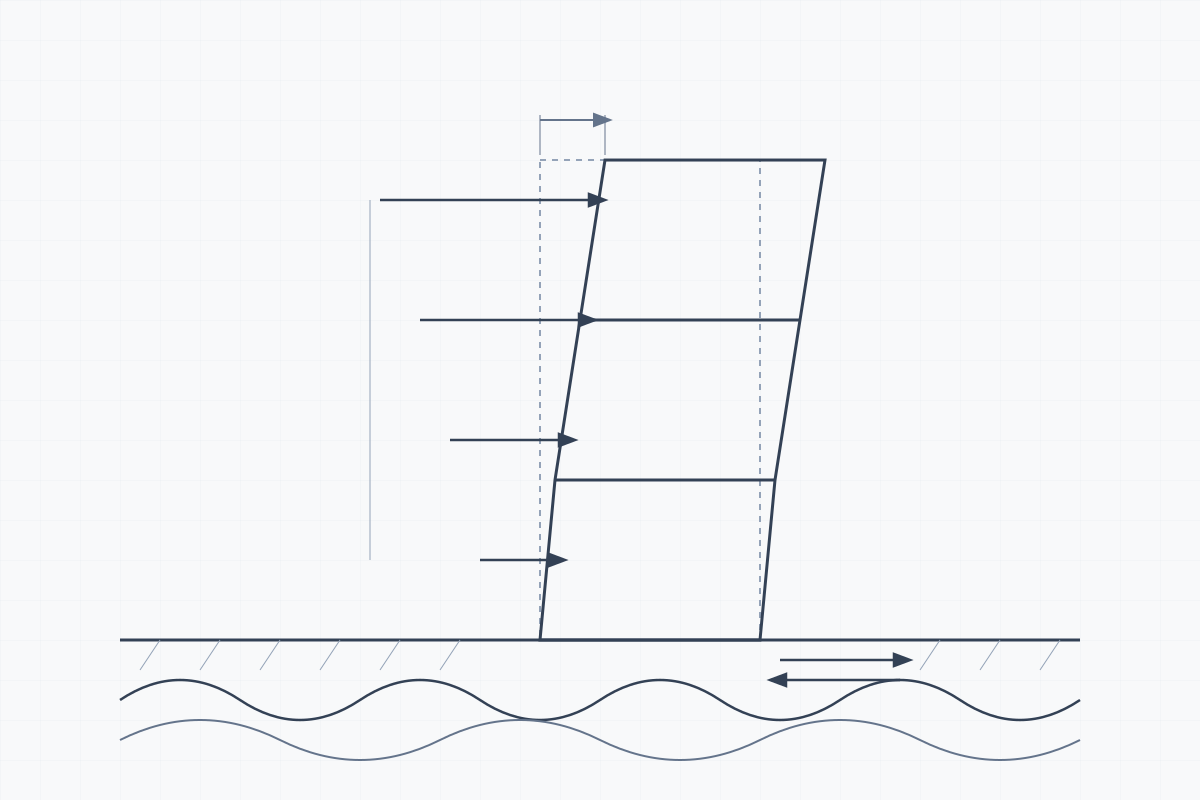
Seismic and Wind Load Analysis
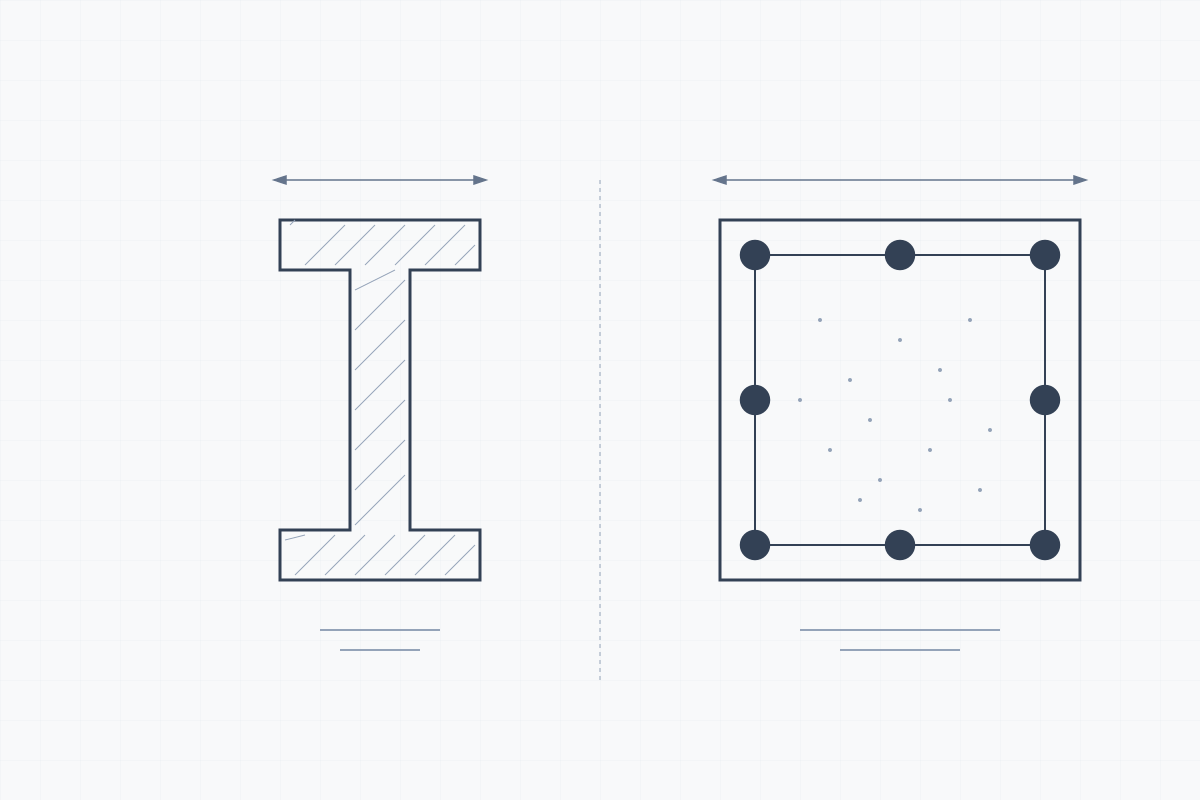
Steel and Concrete Member Design
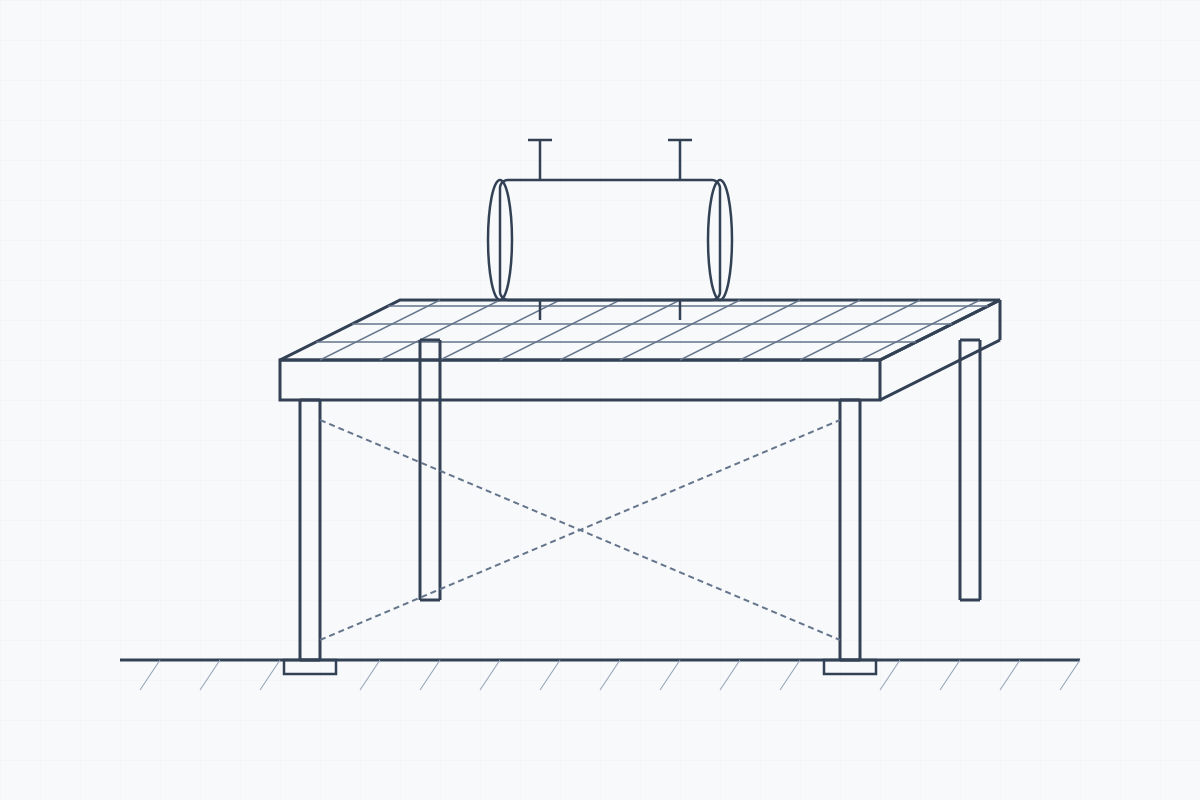
Structural and Skid Platform Design
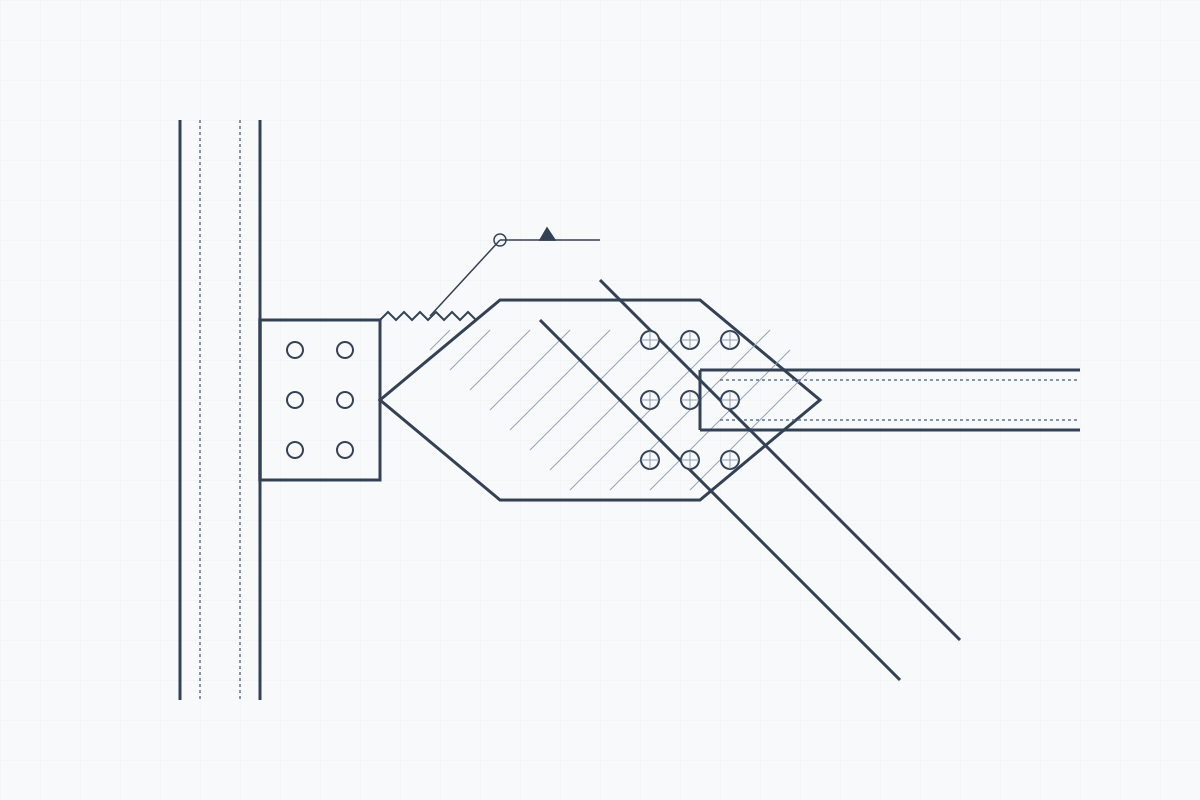
Connection Design and BIM Coordination
Regulatory Expertise
Codes & Standards
IBC
International Building Code (Primary Safety & Occupancy)
ASCE 7
Minimum Design Loads & Associated Criteria
ACI 318
Building Code for Structural Concrete
AISC 360 & 341
Structural Steel & Seismic Design
ASCE 41
Seismic Evaluation & Retrofit of Existing Buildings
API 650
Welded Steel Tanks for Oil & Industrial Storage
ADA Standards
Accessibility Guidelines for Buildings & Facilities
OSHA CFR 1926
Construction Industry Safety Standards
AWS D1.1
Structural Welding Code (Steel)
Technology Stack
Tools We Use
ETABS
STAAD.Pro
RISA-3D
Tekla Structures
Autodesk Revit
AutoCAD
Autodesk Robot
Autodesk Construction Cloud
ANSYS
Autodesk Inventor
RAM Structural System
RISA Foundation
RISA Connection
IDEA StatiCa
Navisworks
Markets We Serve
Client Industries
Commercial Buildings
Industrial & Manufacturing
Education
Oil & Gas
Infrastructure & Bridges
Data Centers
Power & Energy
Healthcare
Sports & Recreation
Residential Apartments