Architectural
Design
We support concept development, BIM modeling, construction documentation, Revit family creation, and as-built drawings across every project phase, fully aligned with your standards and workflows.
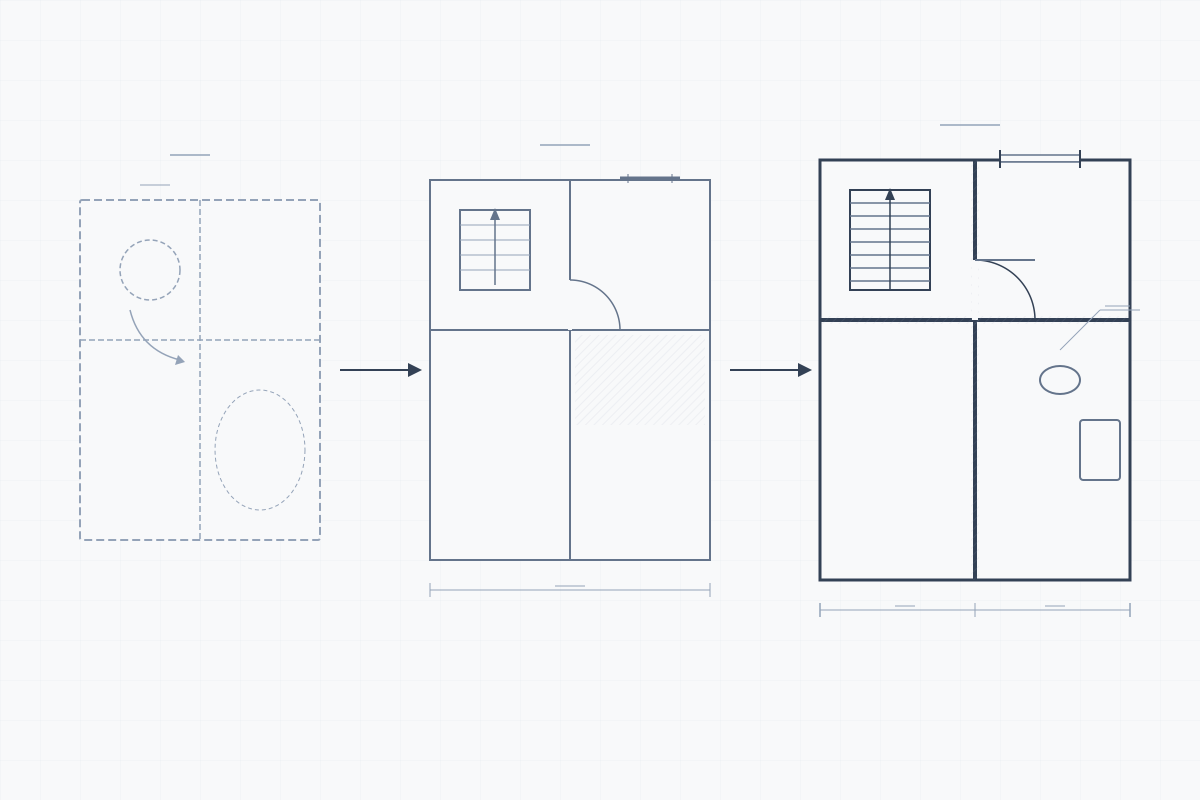
Project Workflow
Phase 1
Concept DesignPhase 2
Schematic DesignPhase 3
Design DevelopmentPhase 4
BIM Modeling & LOD DevelopmentPhase 5
Clash Detection & Construction DocumentationPhase 6
Field Verification400+
Architectural Projects Delivered
80M+
Square Feet Designed
98%
On-Time Delivery
35+
US States Served
29+
Years of Excellence
750+
Architects & Engineers
6
Global Delivery Centers
100%
US-Focused Projects
What We Deliver
Services Provided
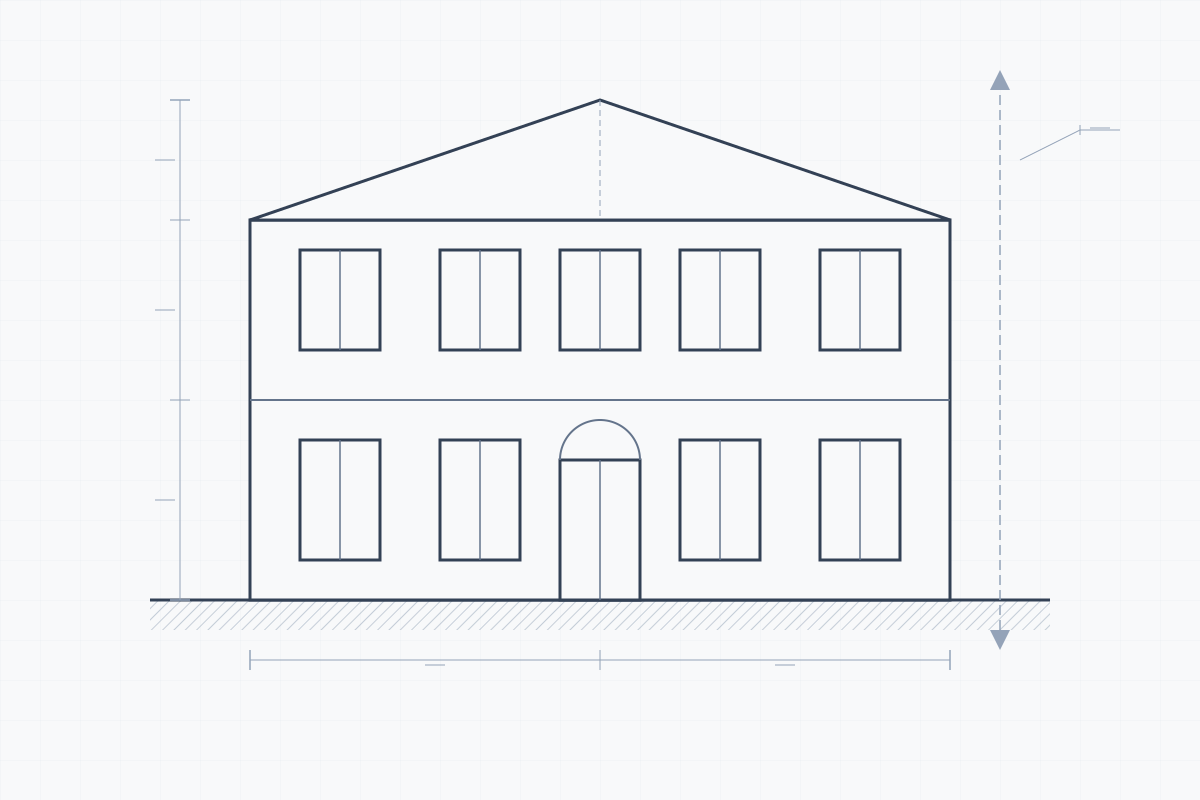
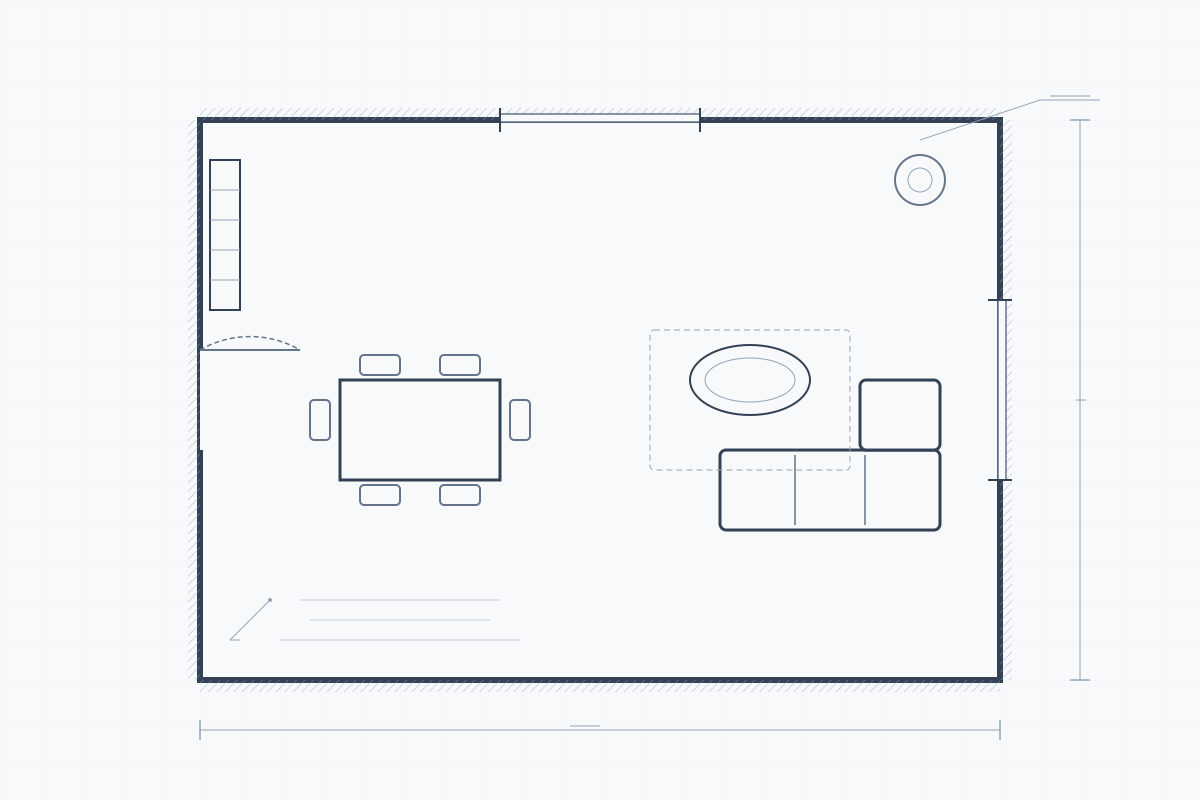
Architectural Design
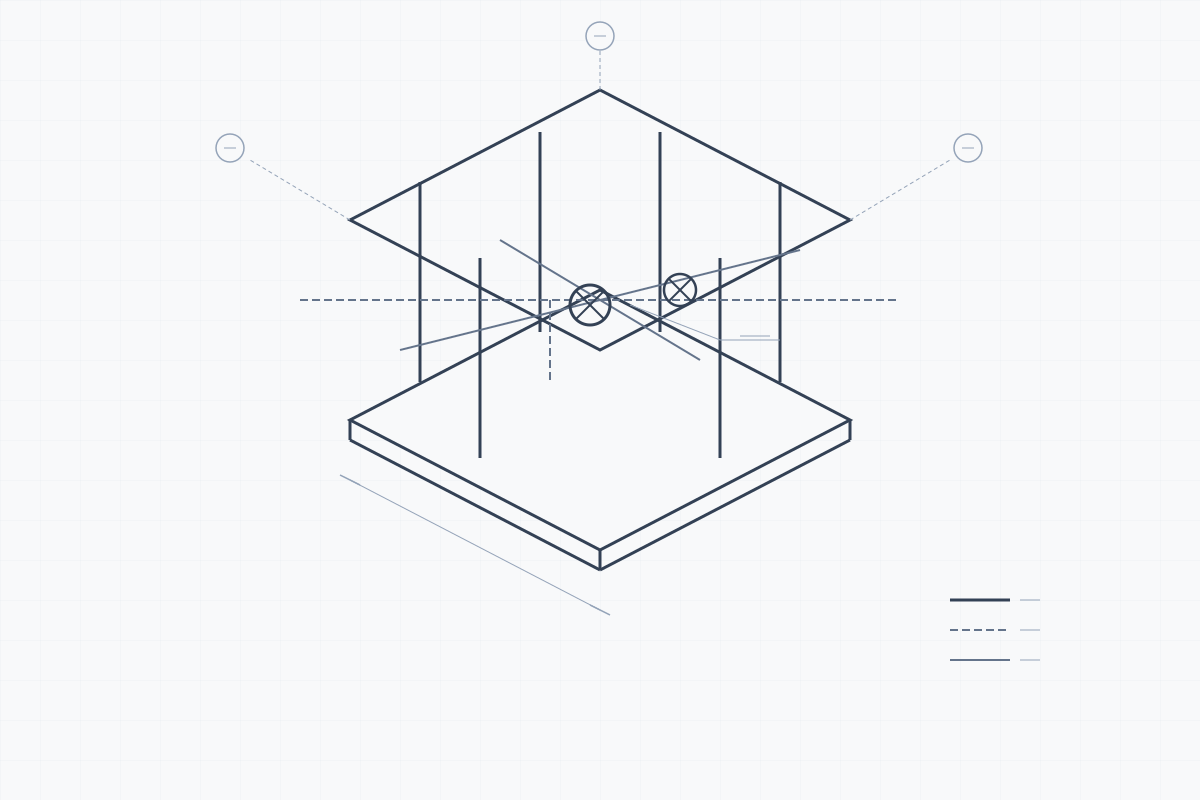
BIM Modeling & Coordination
Interior Design
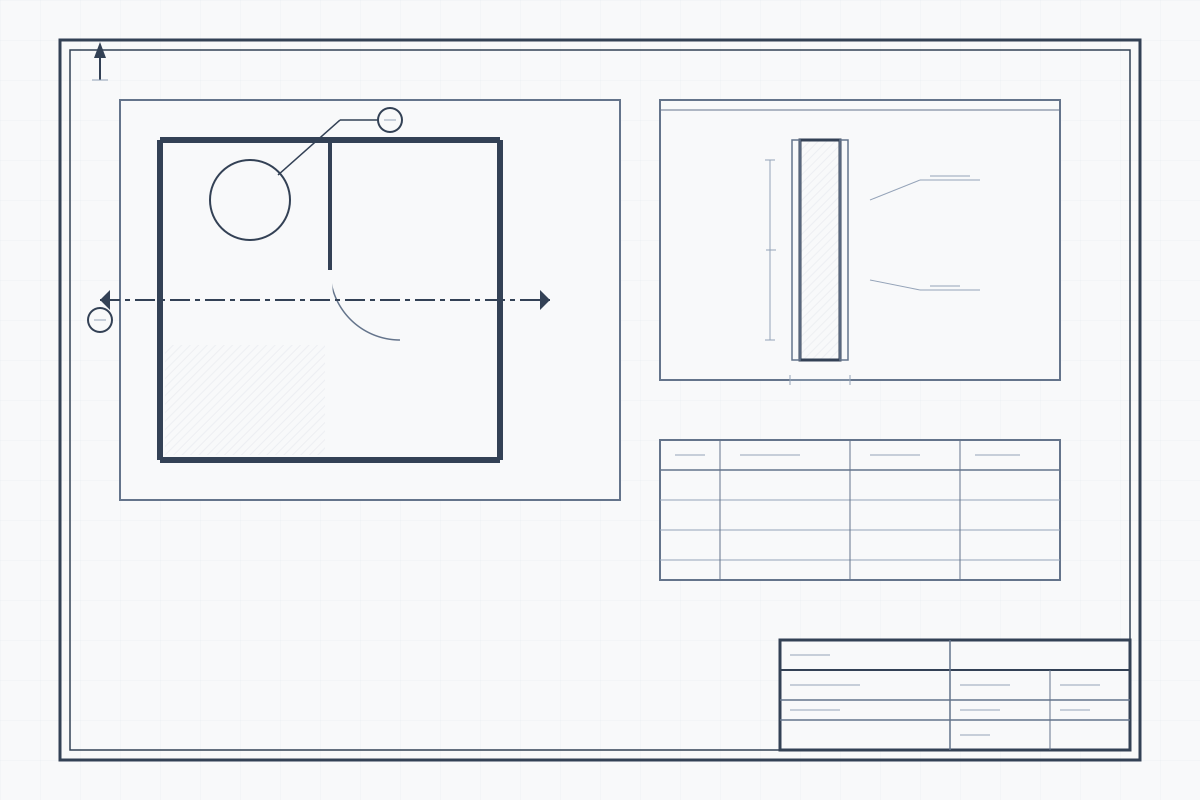
Construction Documentation
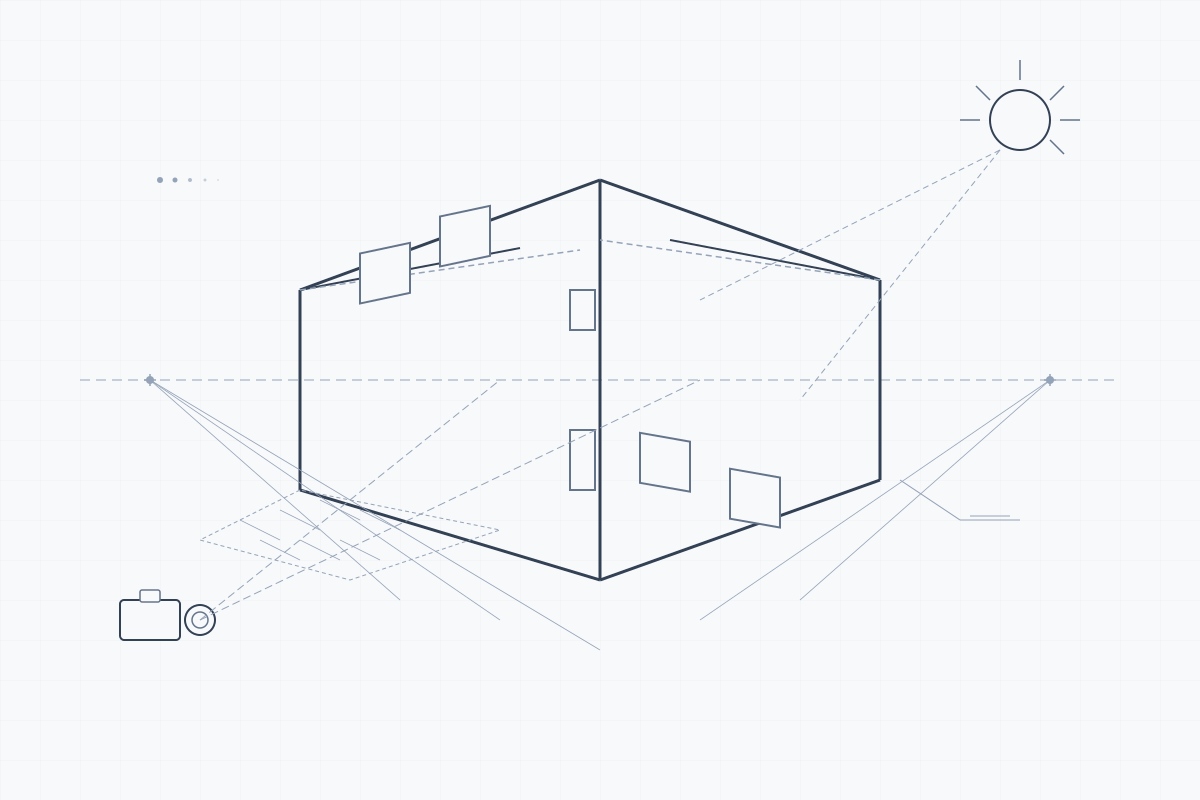
3D Visualization & Rendering
Design Development
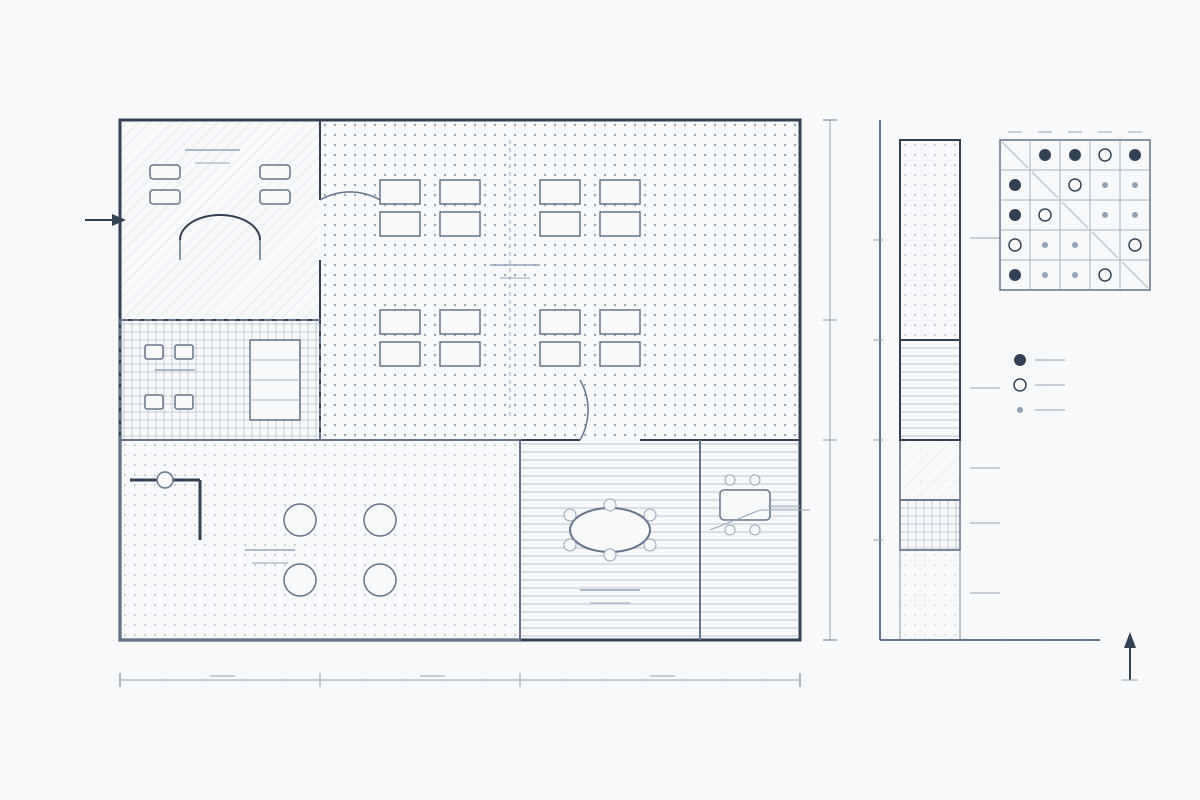
Space Planning & Programming
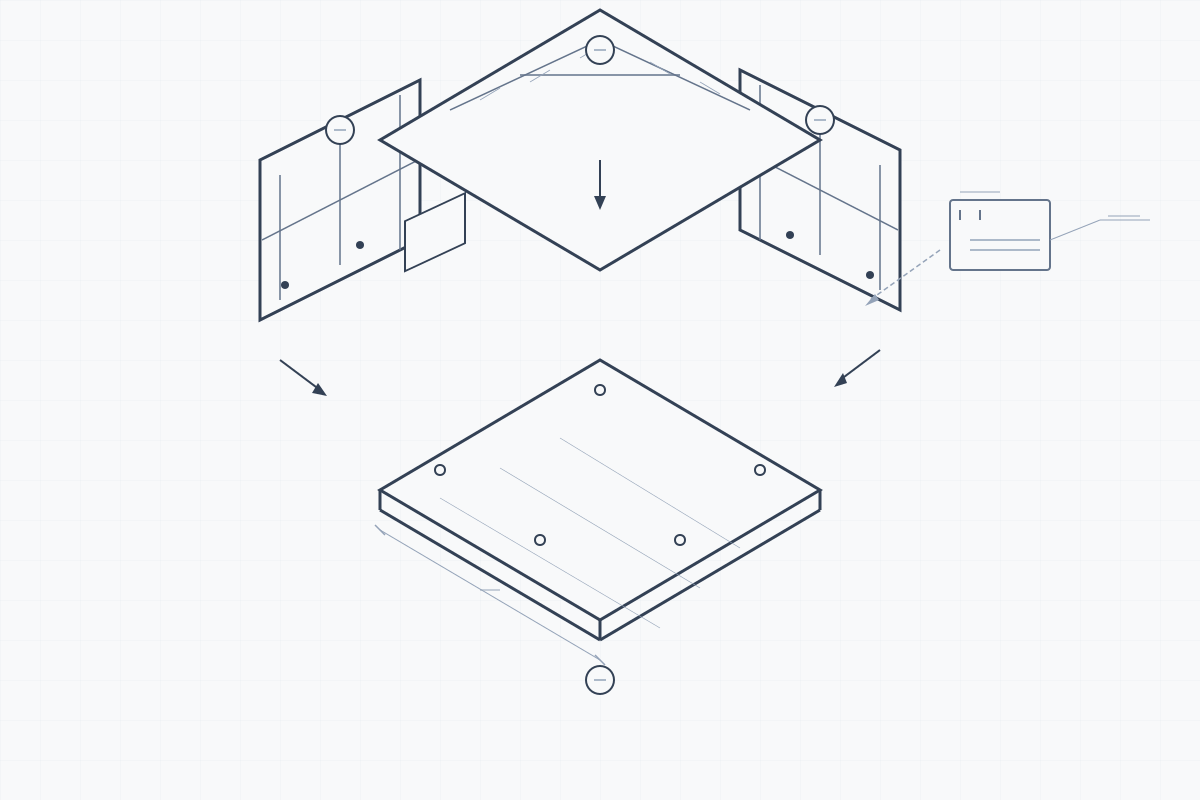
Prefabrication & Assembly Solutions
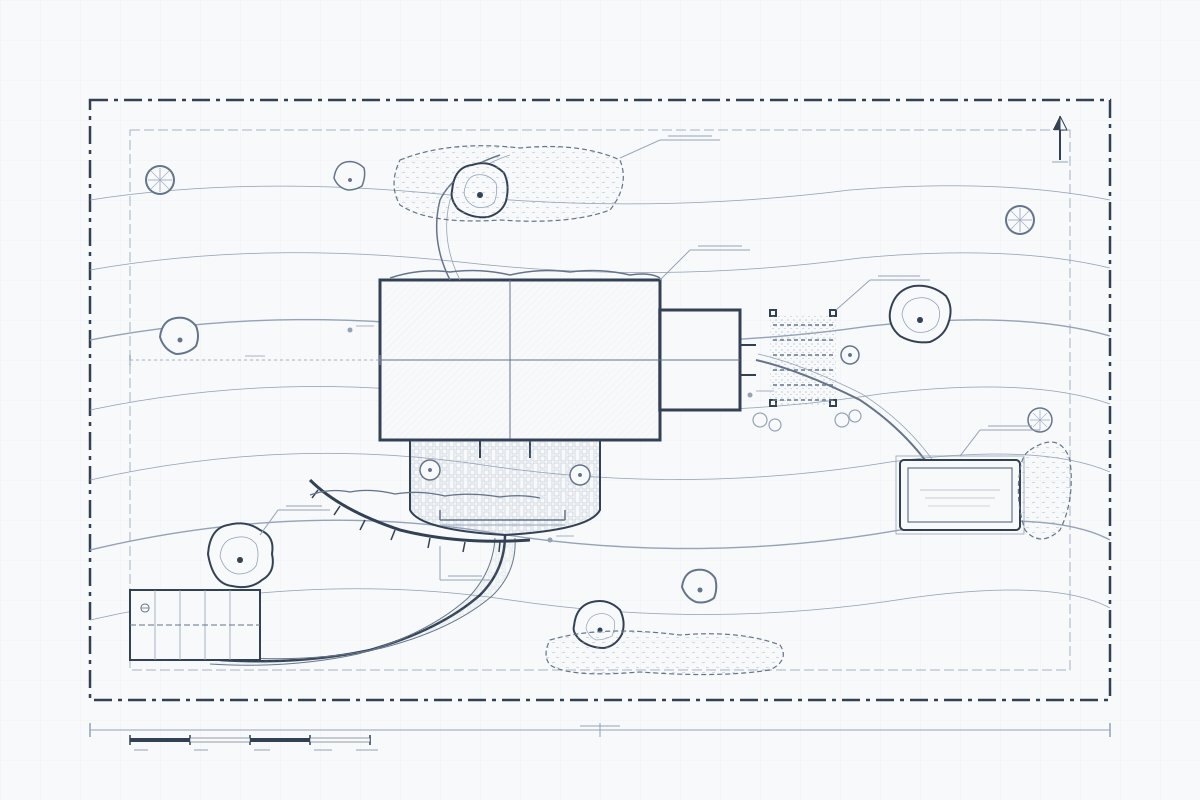
Landscape Architecture
Regulatory Expertise
Codes & Standards
IBC 2021
Building safety and occupancy
ADA Standards
Accessible design requirements
NFPA 101
Life safety and egress
ASHRAE 90.1
Building energy efficiency
LEED v4
Sustainable building certification
AIA Documents
Standard contract documents
OSHA 29 CFR
Construction site safety
Technology Stack
Tools We Use
Autodesk Revit
AutoCAD Architecture
Navisworks
Lumion
SketchUp
Autodesk BIM 360
ACC
3ds Max
Bluebeam Revu
Primavera P6
Revizto
Enscape
Twinmotion
Autodesk XR
Markets We Serve
Client Industries
Healthcare & Hospitals
K-12 Education
Higher Education
Commercial Office
Residential Apartments
Sports & Recreation
Hospitality
Government & Civic
Industrial & Warehouse
Mixed-Use Development