
MEPF
Engineering
Full-scope mechanical, electrical, and plumbing design support for U.S. building projects across commercial, institutional, industrial, and specialty environments. From load calculations and system layouts to coordinated, construction-ready BIM documentation, we help design teams add capacity while maintaining quality, code awareness, and delivery consistency.
Project Workflow
Phase 1
Project Initiation & Design BasisPhase 2
Engineering Analysis & Load CalculationsPhase 3
Systems Layout & Detailed EngineeringPhase 4
3D BIM Modeling & Spatial CoordinationPhase 5
Construction DocumentationPhase 6
Jurisdictional Submission & Project Oversight1000+
MEP Projects Delivered
100M+
Square Feet Designed
98%
On-Time Delivery
40+
US States Served
29+
Years of Excellence
750+
Architects & Engineers
6
Global Delivery Centers
100%
US-Focused Projects
What We Deliver
Services Provided
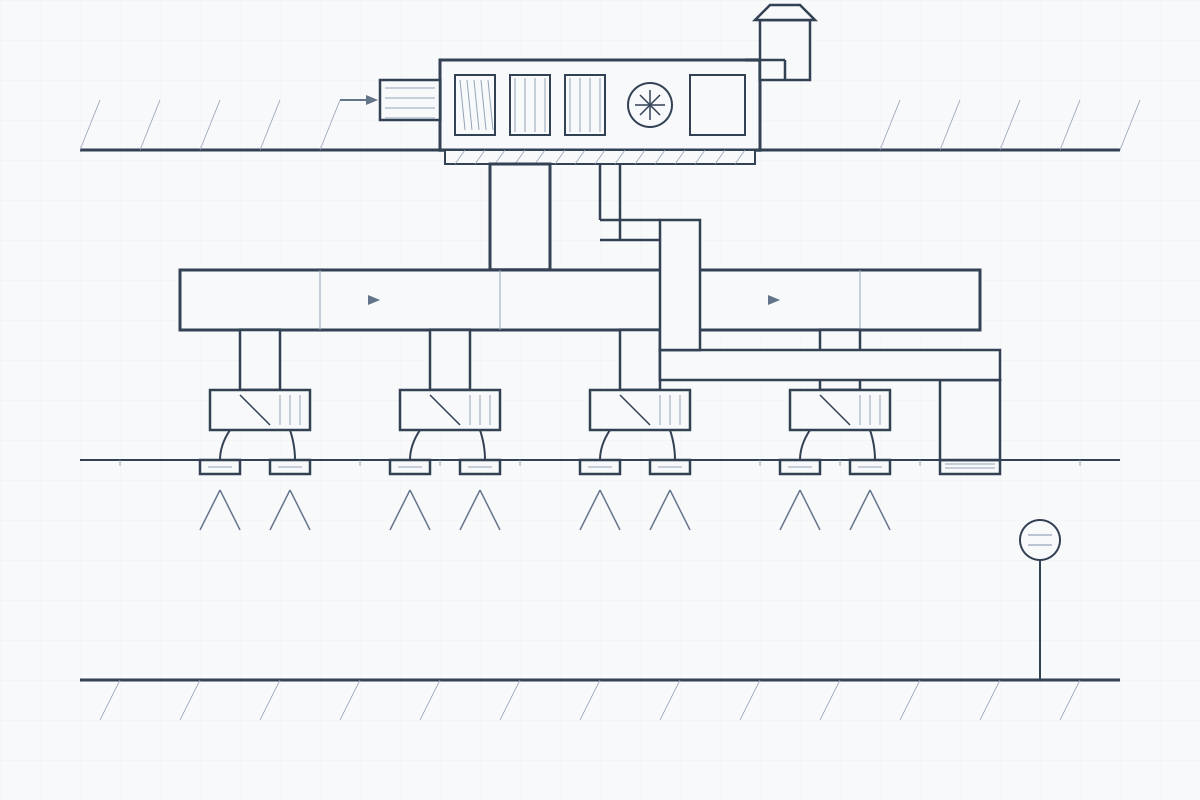
HVAC System Design
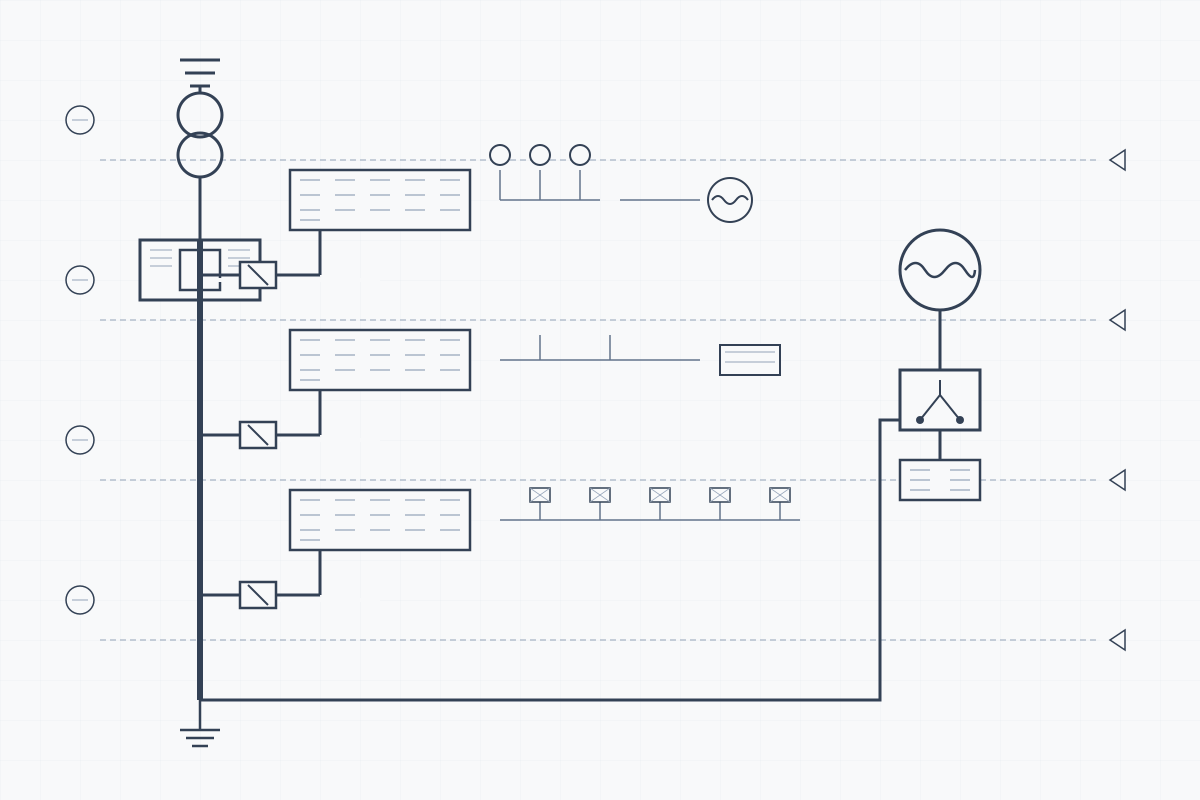
Electrical Distribution Design
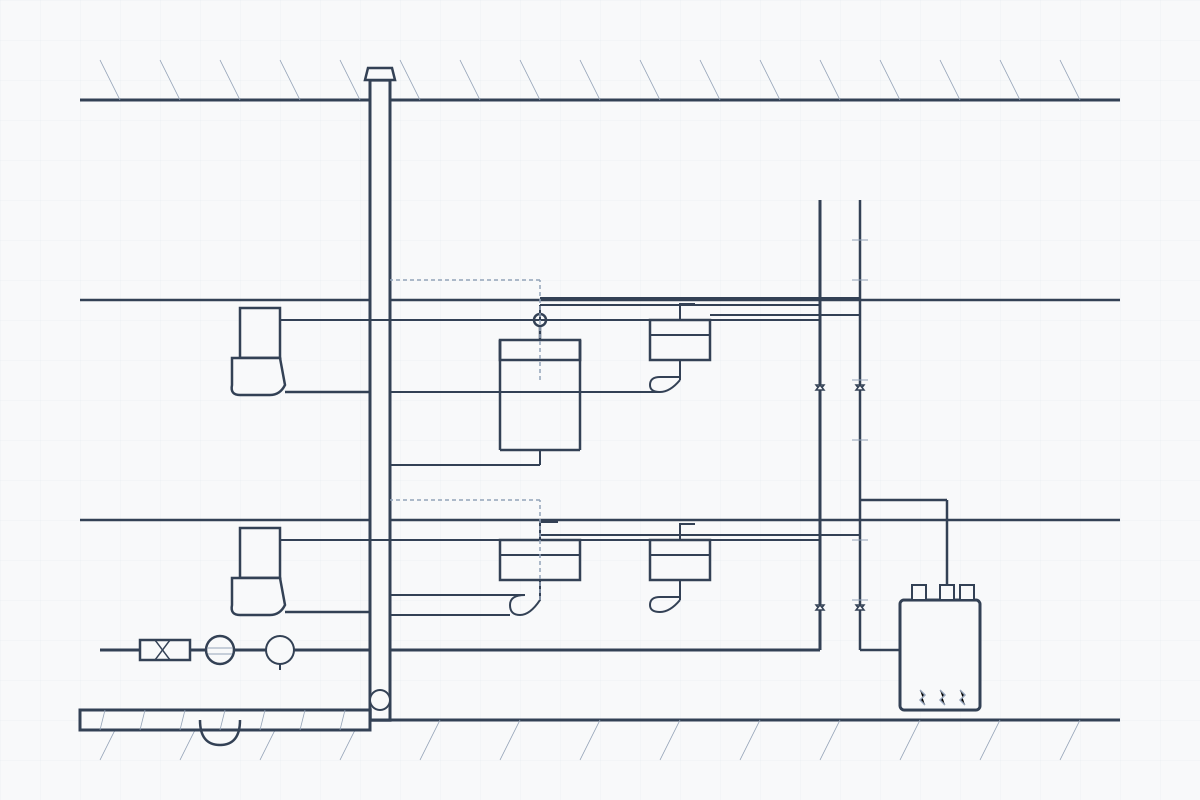
Plumbing System Design
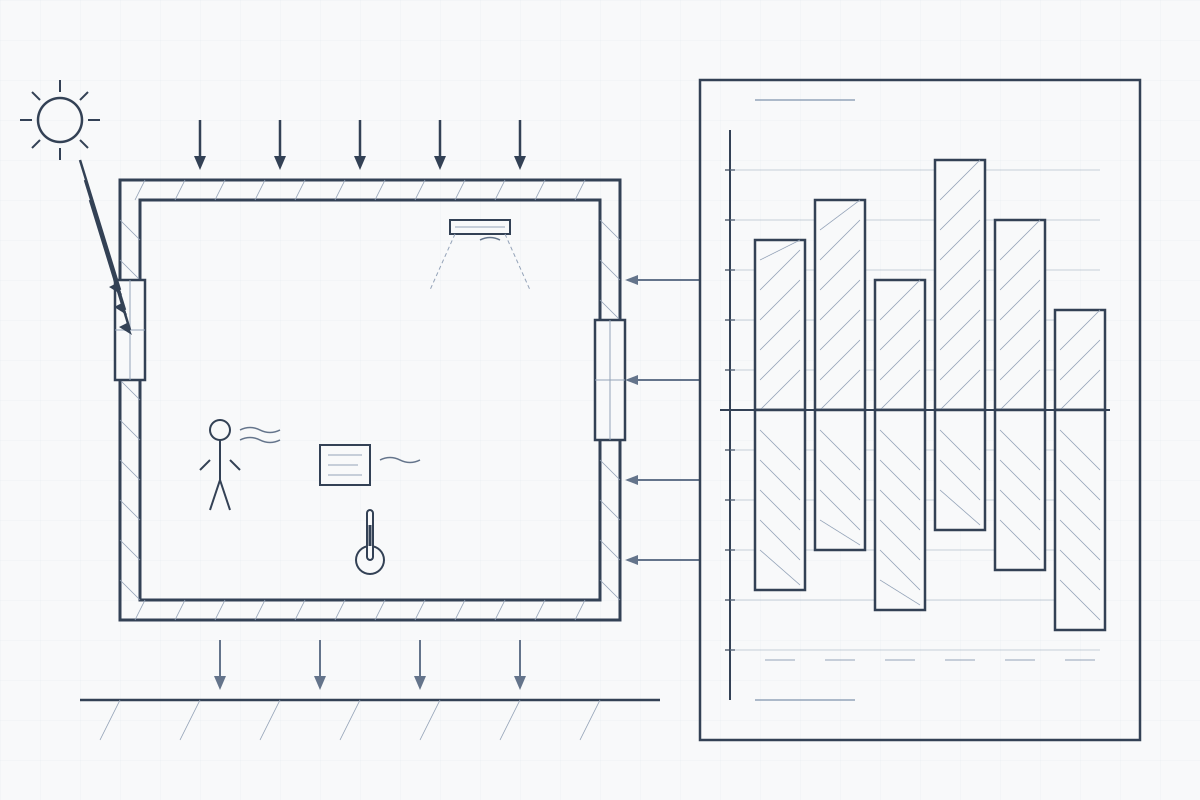
Heating & Cooling Load Calculations
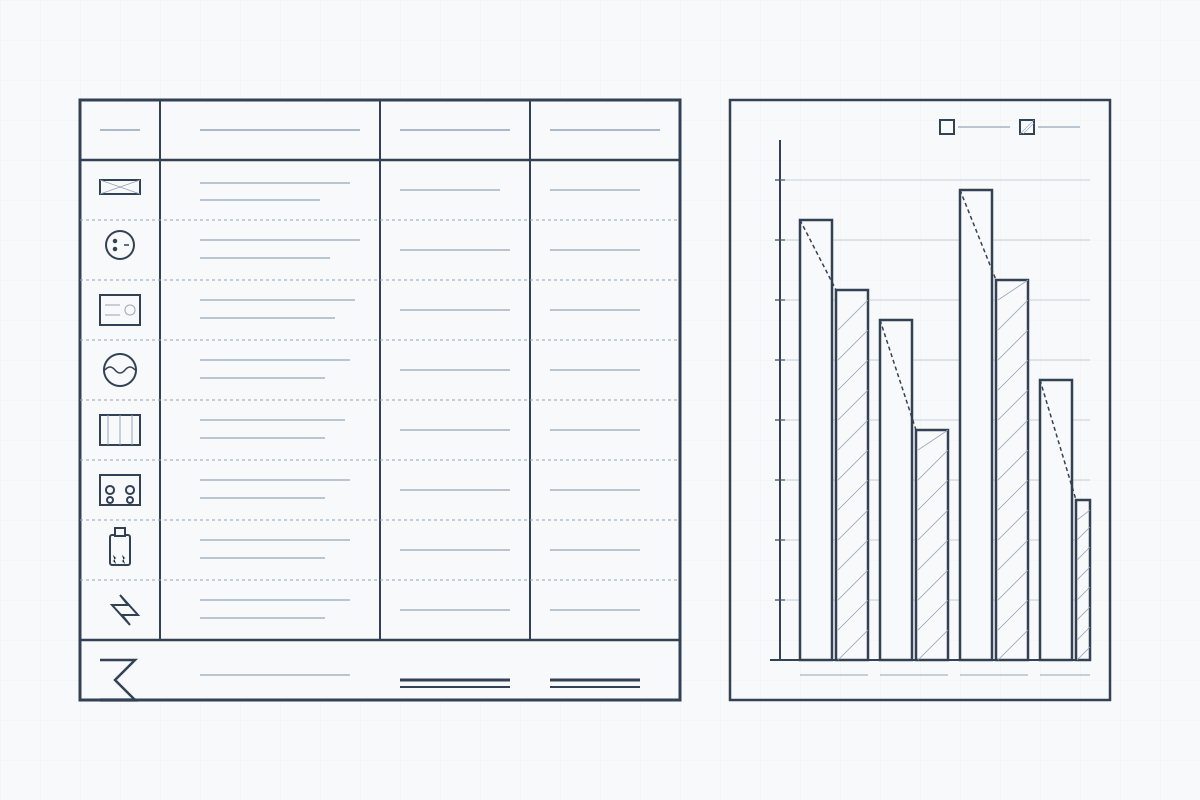
Electrical Load Calculation
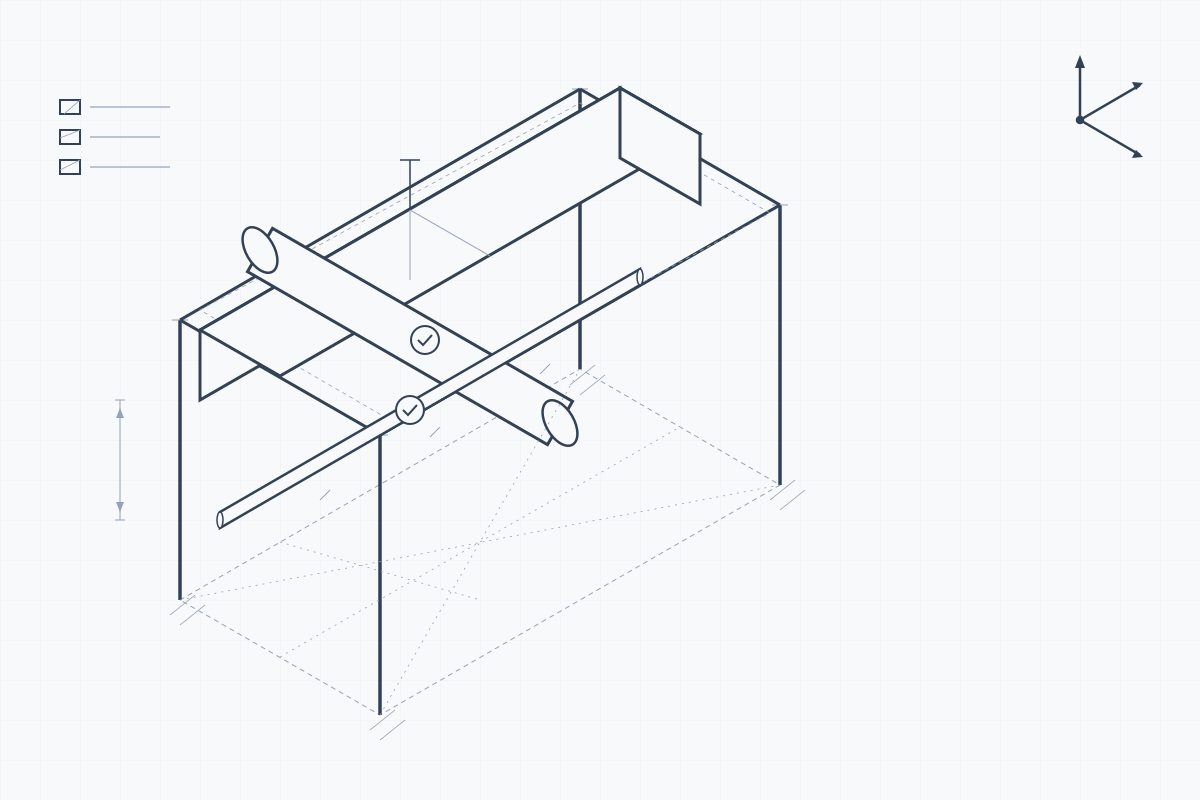
BIM Modeling & 3D Coordination
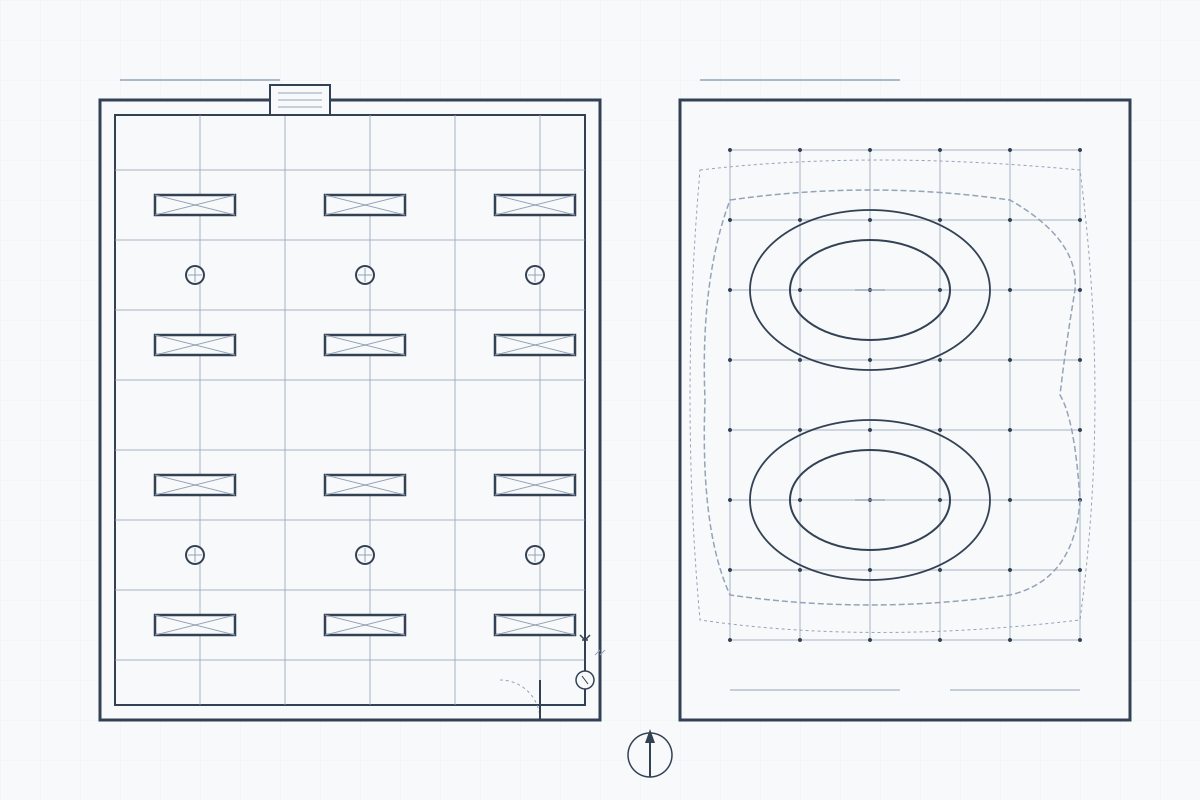
Lighting Design & Analysis
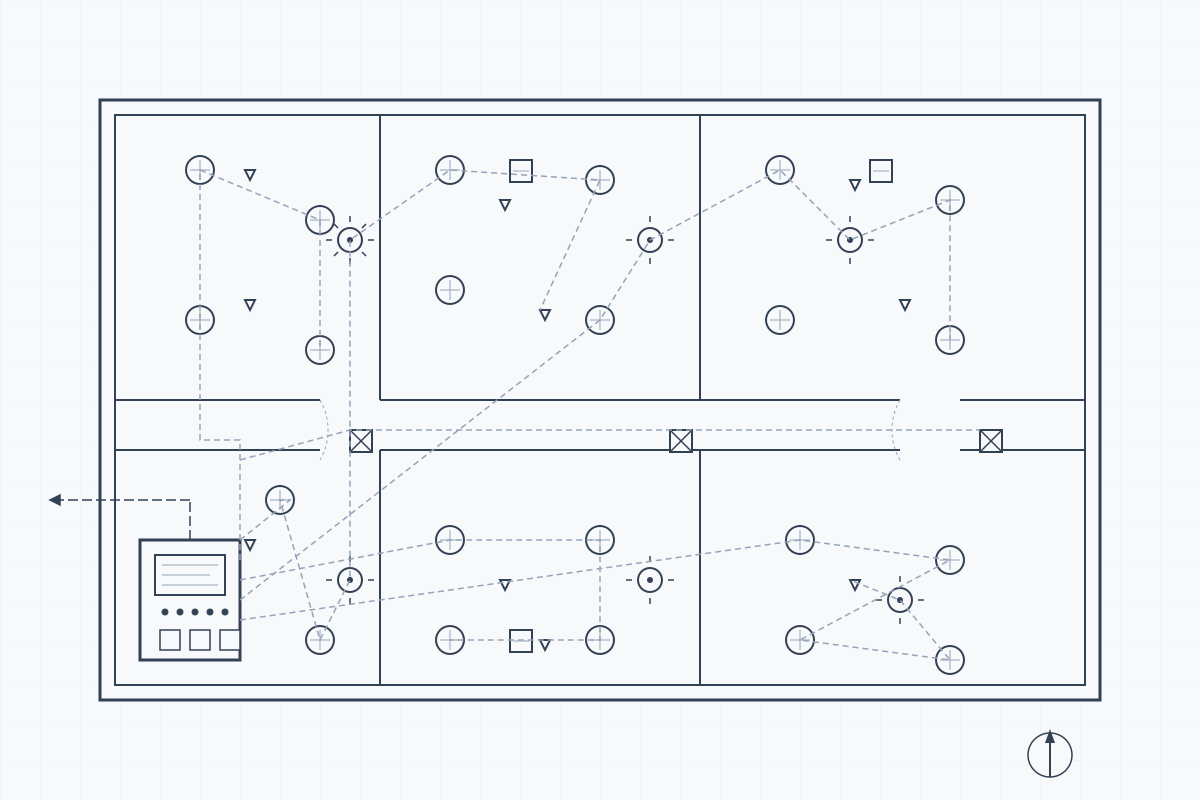
Fire Alarm System Design
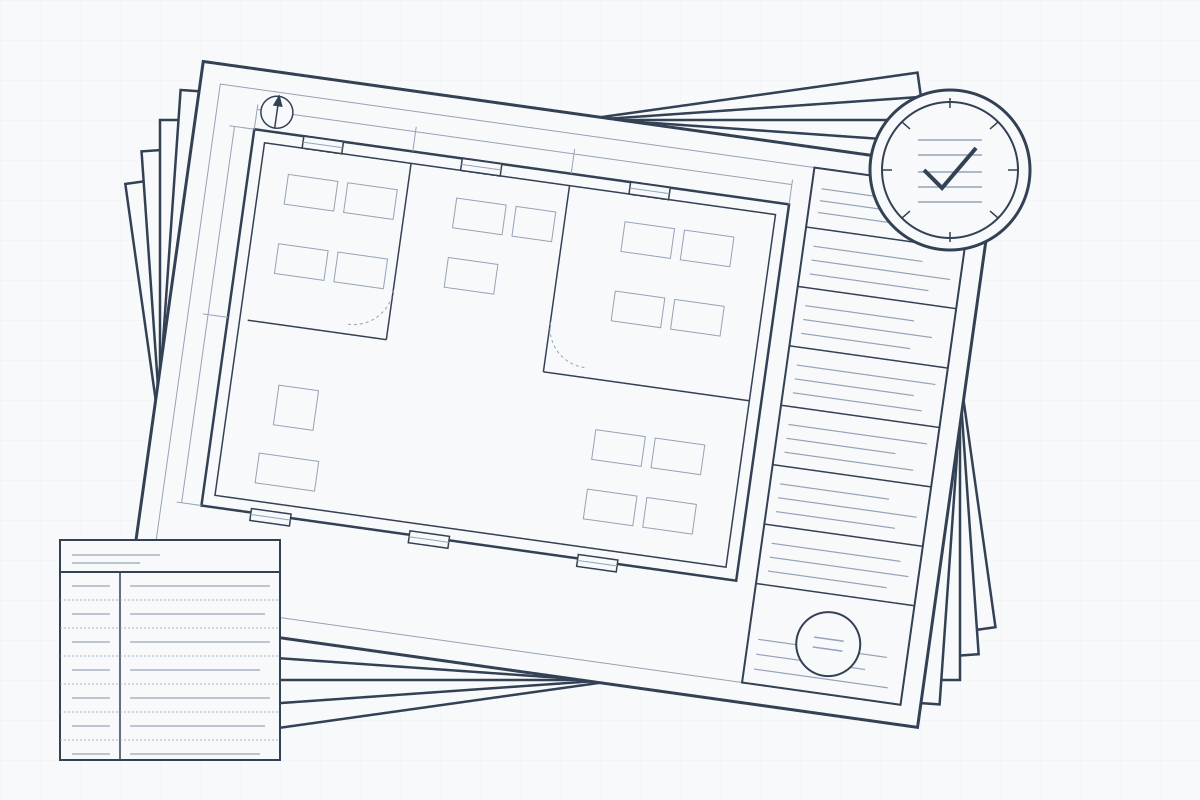
Construction Documents & Permit Sets
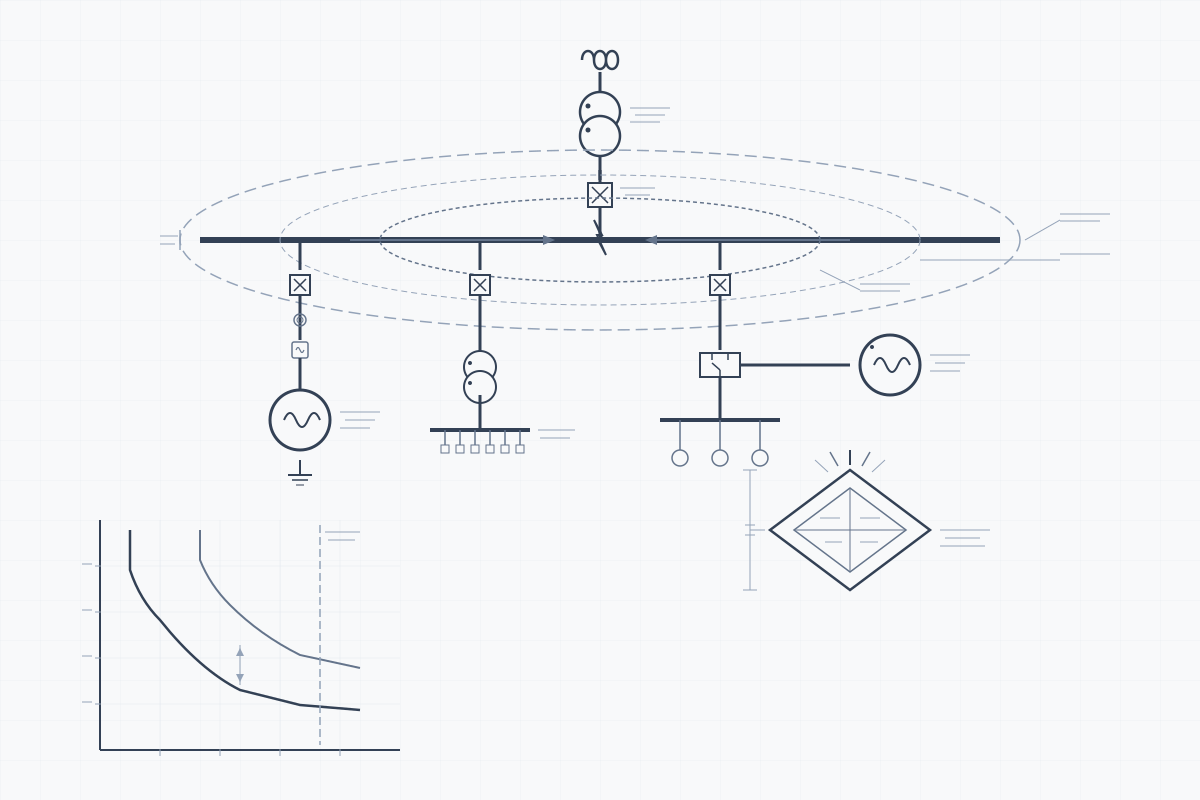
Arc Flash & Short Circuit Studies
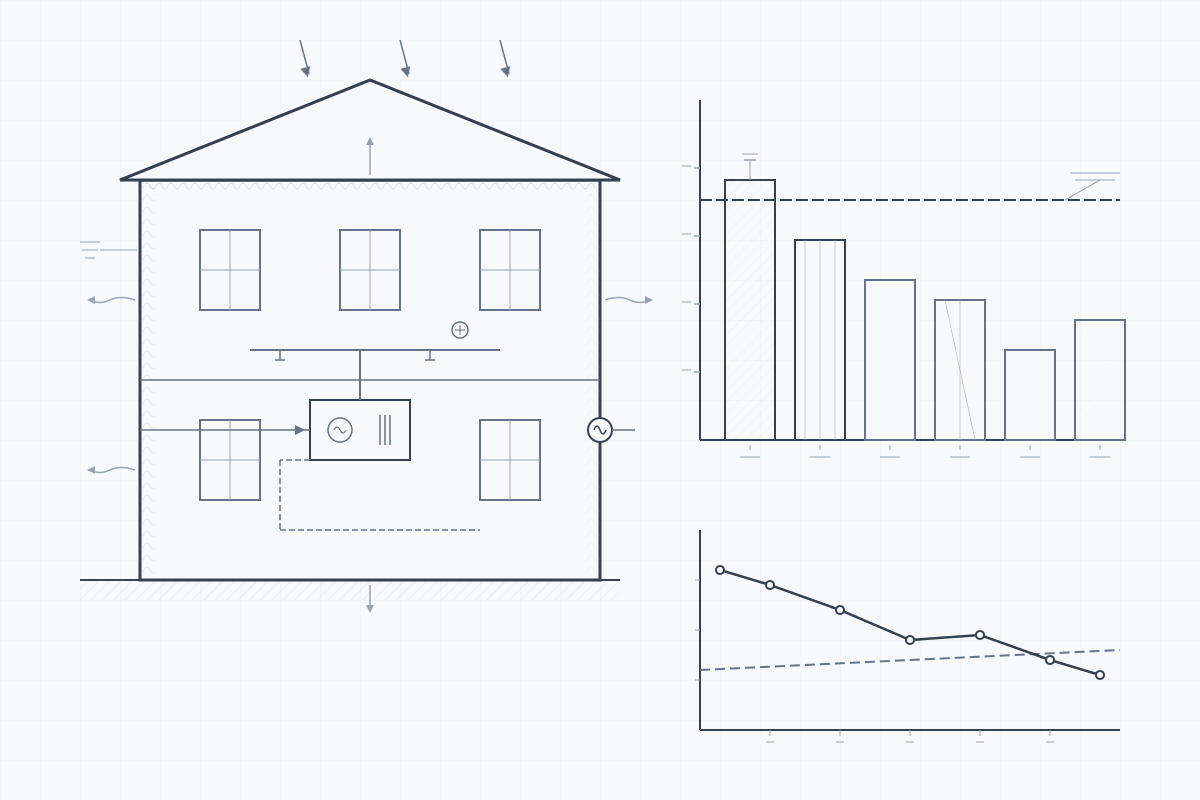
Energy Compliance Reporting
Design Drawing Review / Constructability Review
Regulatory Expertise
Codes & Standards
ASHRAE 90.1
Energy Standard for Buildings (except Low-Rise Residential)
ASHRAE 62.1
Ventilation & IAQ for Acceptable Indoor Air Quality
ASHRAE 55
Thermal Environmental Conditions for Human Occupancy
IMC / IBC
International Mechanical Code
IPC
International Plumbing Code
NEC (NFPA 70)
National Electrical Code
NFPA 72
National Fire Alarm & Signaling Code
NFPA 13
Standard for the Installation of Sprinkler Systems
NFPA 101
Life Safety Code
IECC
International Energy Conservation Code
SMACNA
HVAC Duct Construction Standards
ADA / ABA
Accessibility Standards for Plumbing & Electrical Fixtures
Technology Stack
Tools We Use
Autodesk Revit
AutoCAD MEP
Navisworks Manage
TRACE 700
Carrier HAP
SKM Power Tools
AGi32
DIALux
Visual Lighting
ACC (Autodesk Construction Cloud)
Bluebeam Revu
Elite HVAC
COMcheck
Markets We Serve
Client Industries
Commercial & Retail
Healthcare & Medical
Education & Institutional
Hospitality
Multifamily Housing
Office Buildings
Banking & Finance
Religious & Community
Mixed-Use & Mall
Government & Civic